

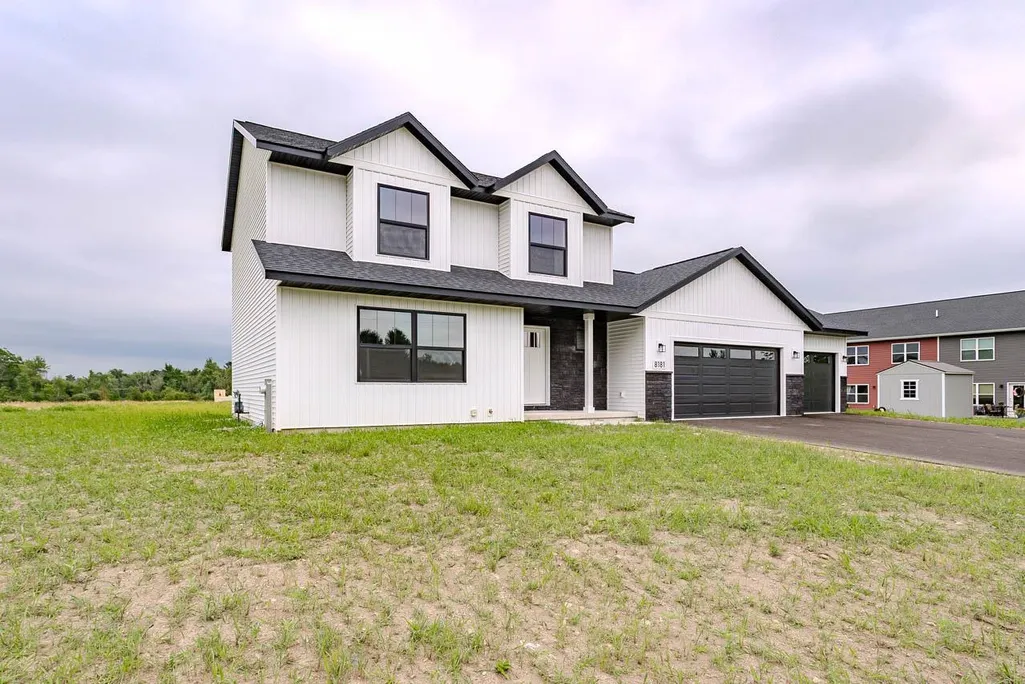
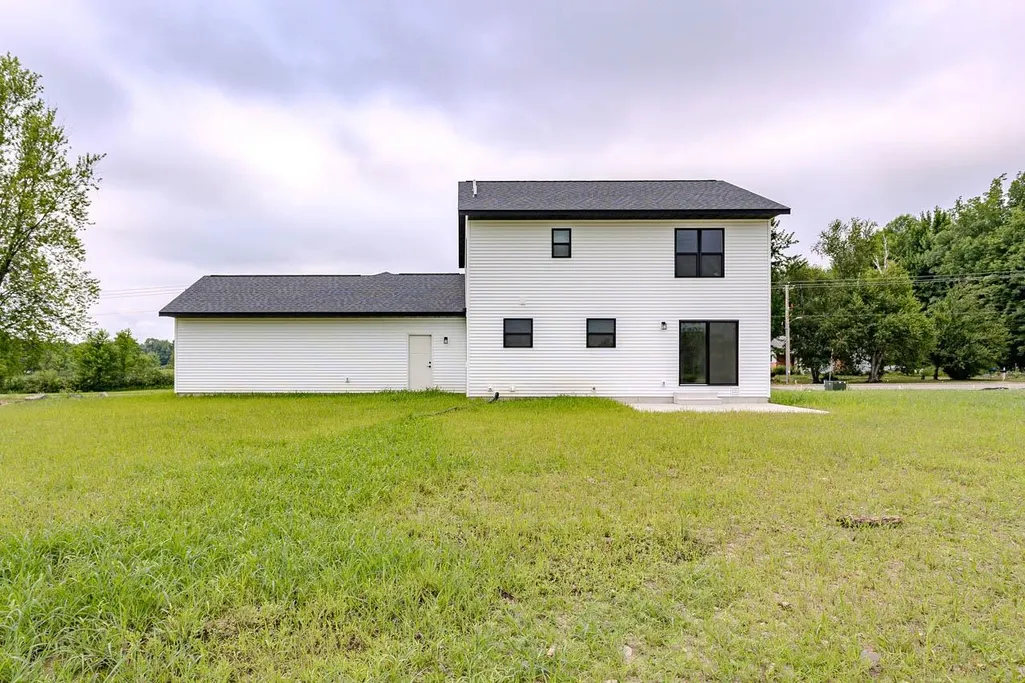
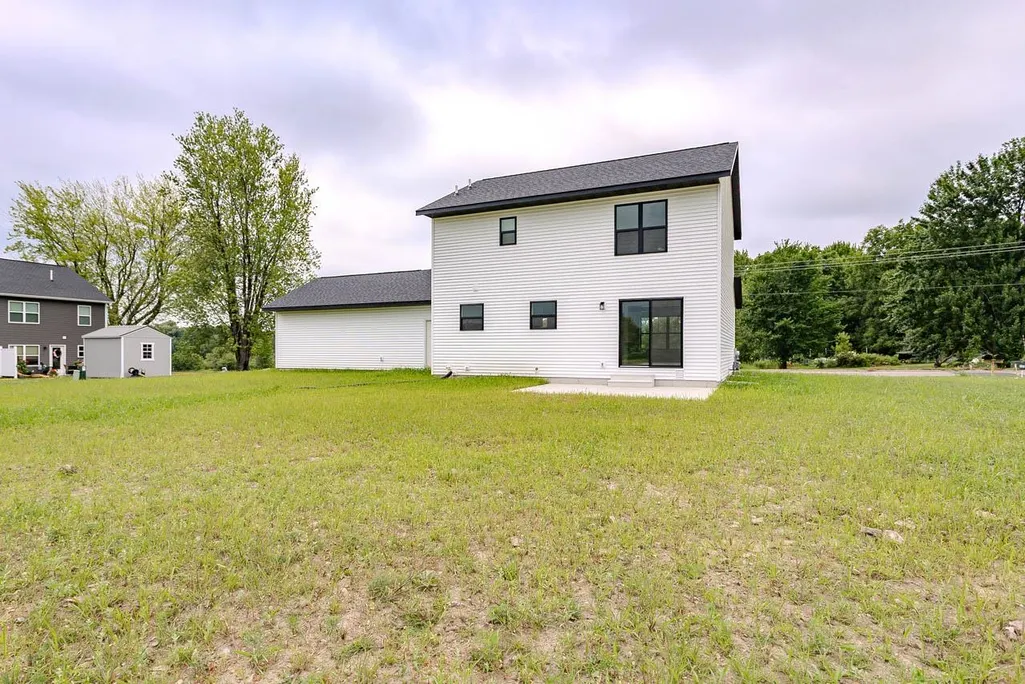
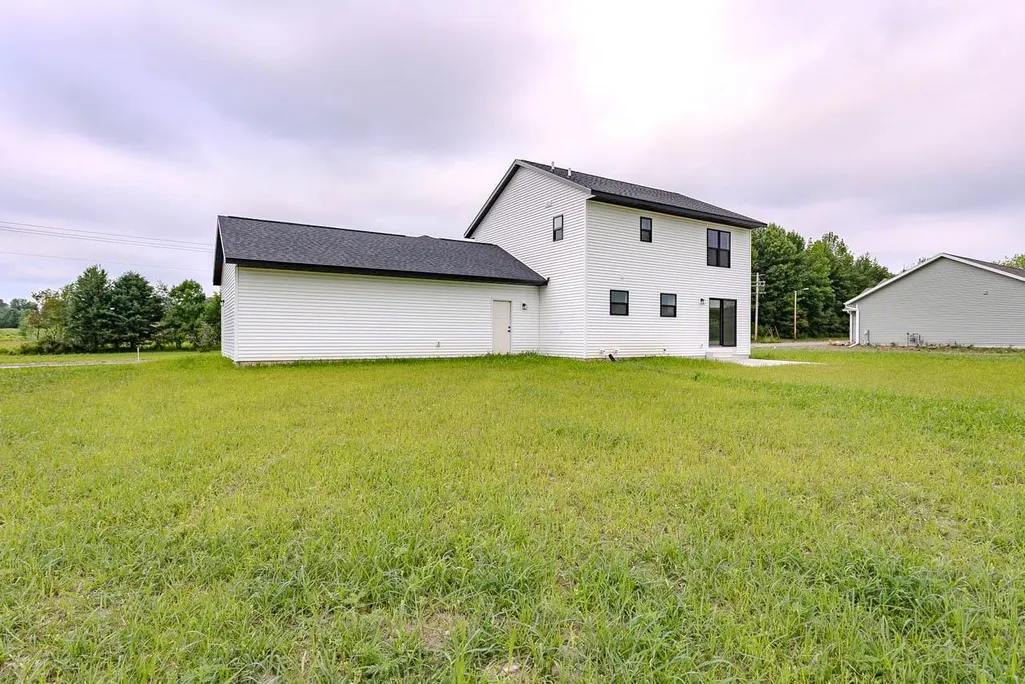
Address
8181 Birch Street, Weston, WI
Price
$ 434,900
Property Attributes
- MLS#22600668
- TypeSingle Family
- Listing Status Active
- CountyMARATHON
- CityWeston
- AreaWausau
- NeighborhoodHinner Springs
- Zip54476
- StyleTwo Story
- Year Built2026
- Price$ 434,900
- Bedrooms3
- Full Bathrooms2
- Half Bathrooms1
- Sqr Footage1658
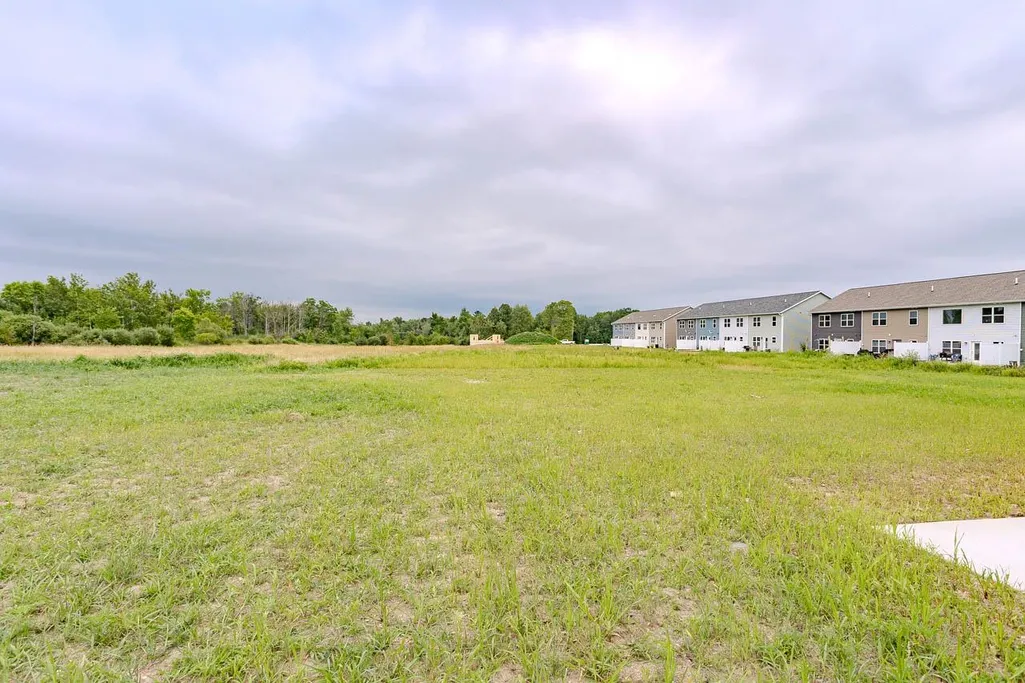
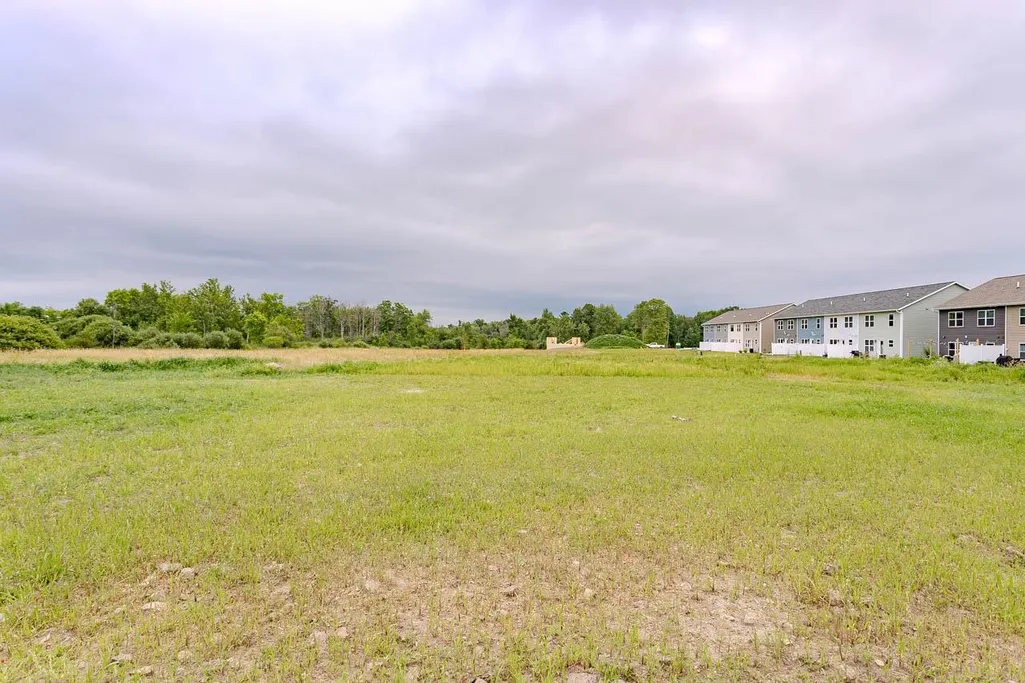
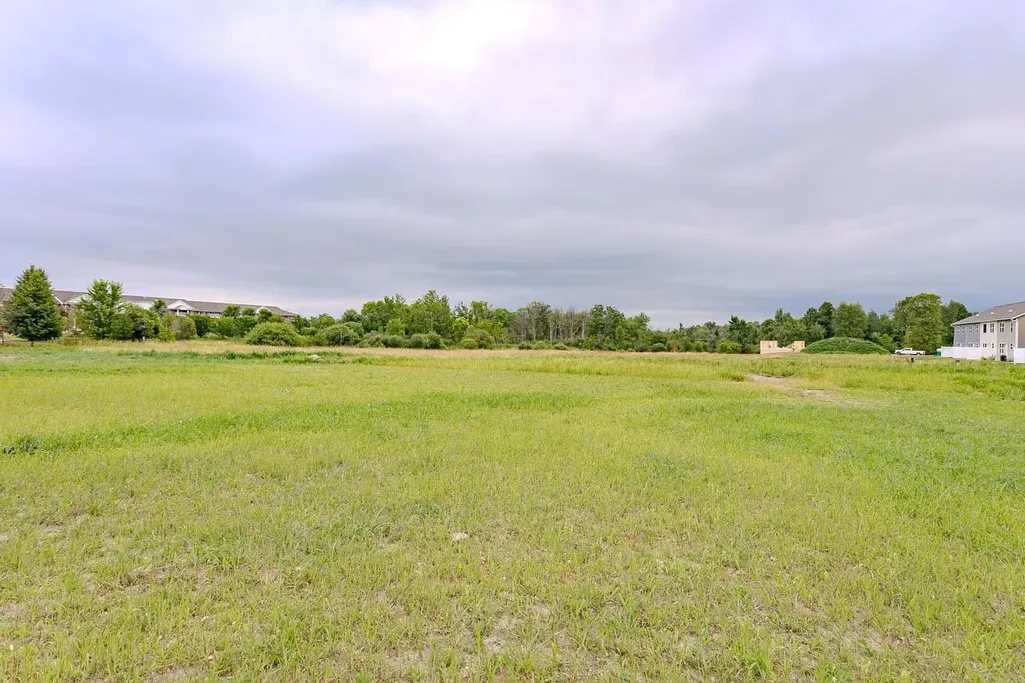
- Lot Size1.98 Acres
Data Source:
Central Wisconsin BOR (CWBR)
Property Description
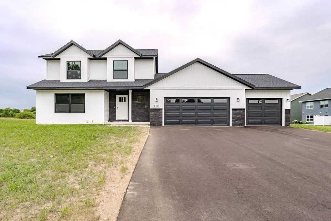
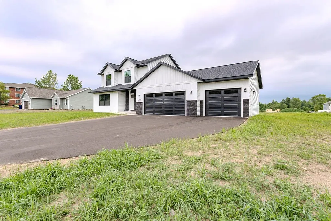
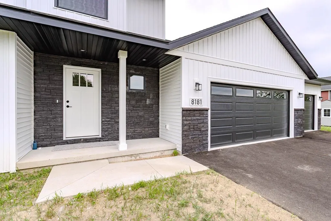
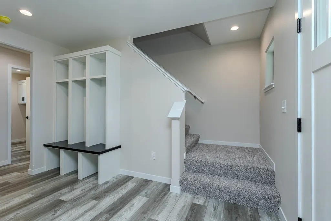
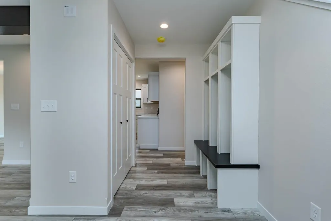
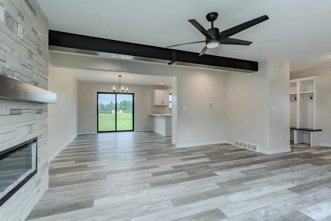
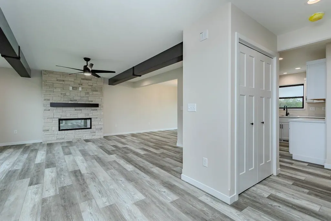
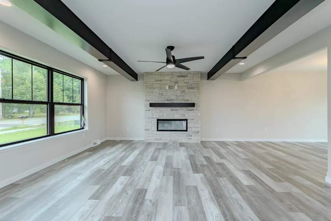
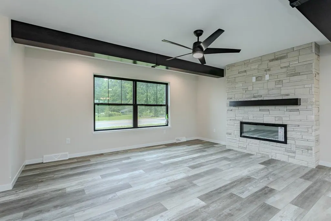
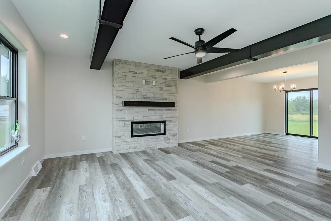
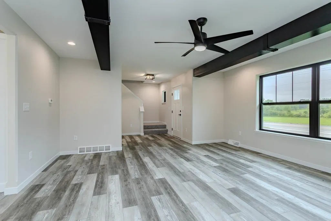
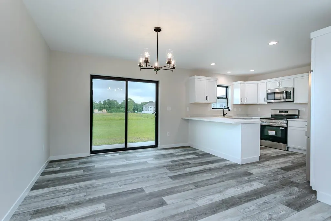
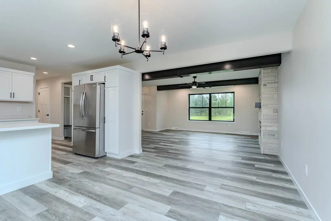
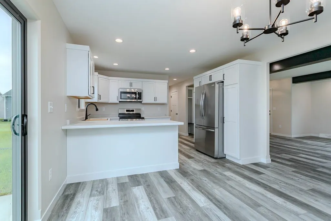
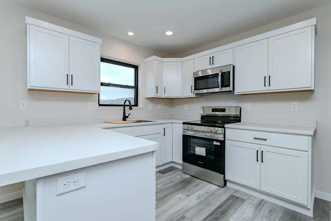
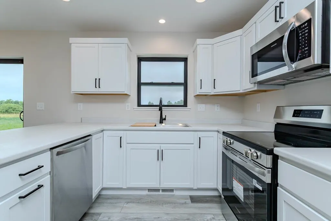
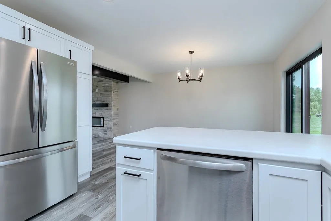
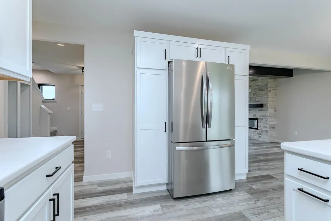
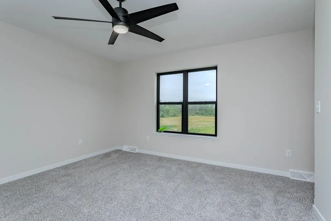
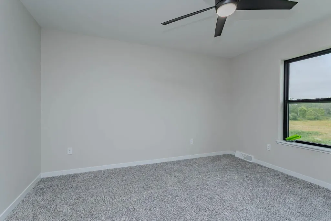
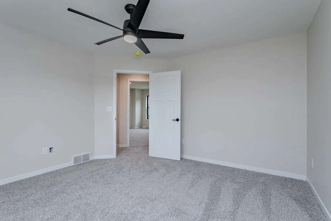
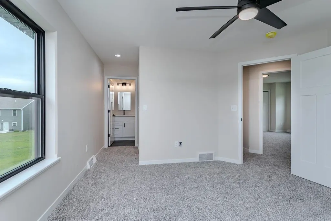
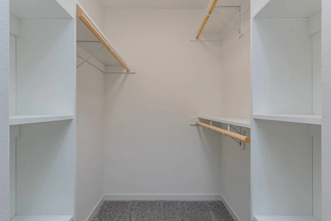
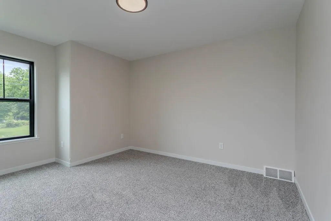
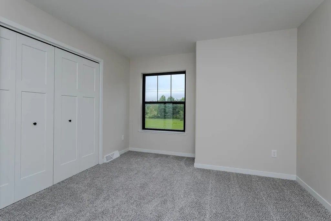
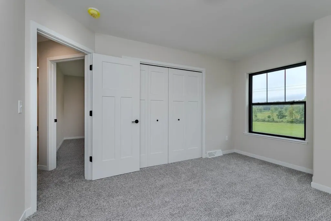
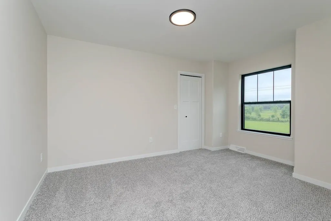
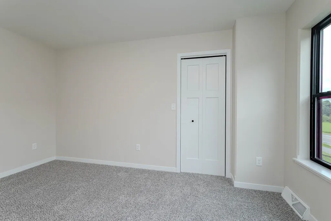
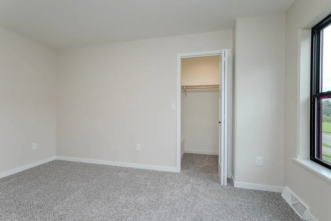
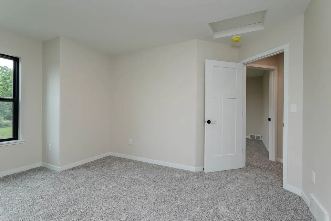
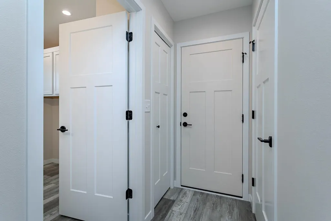
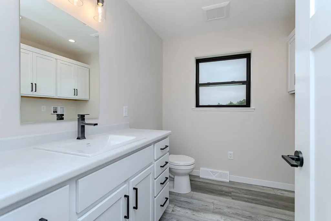
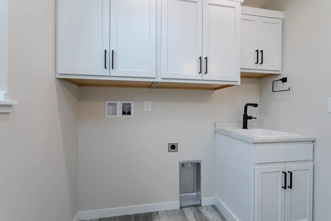
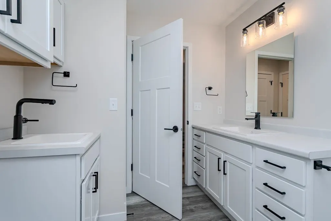
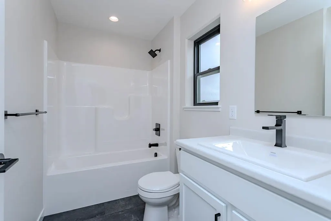
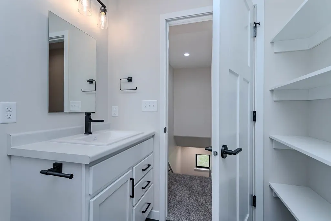
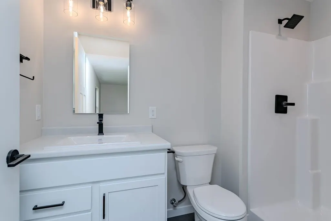
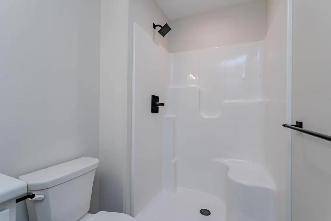
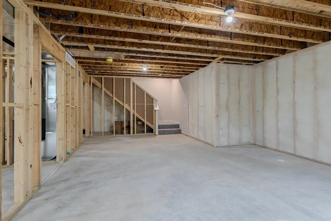
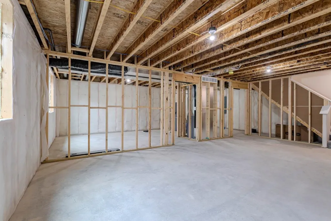
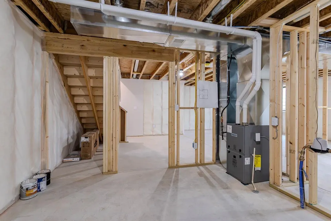
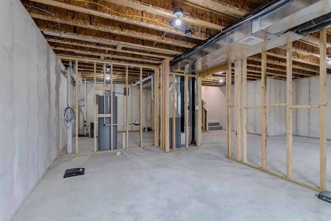
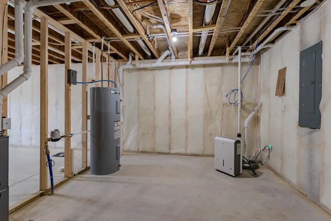
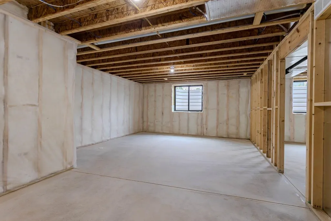
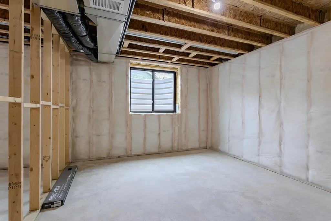
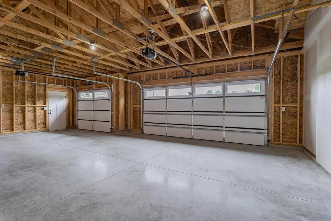
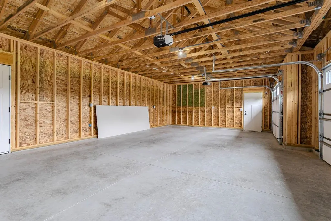
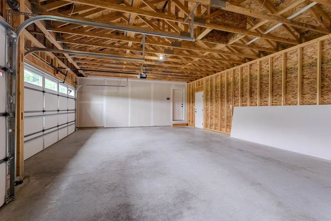
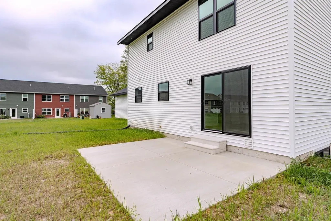
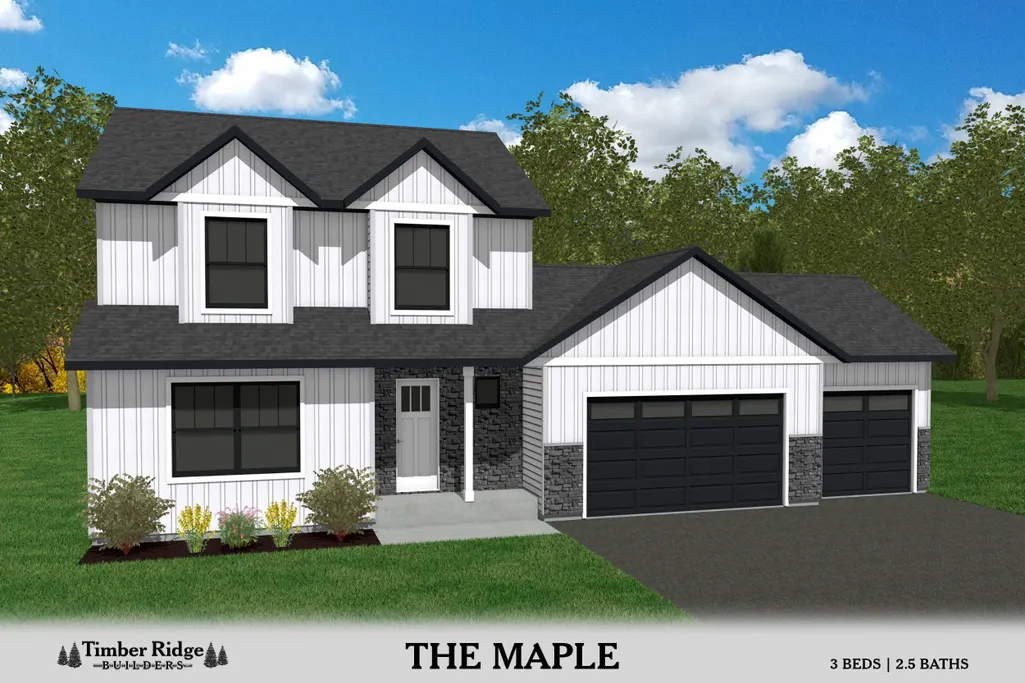
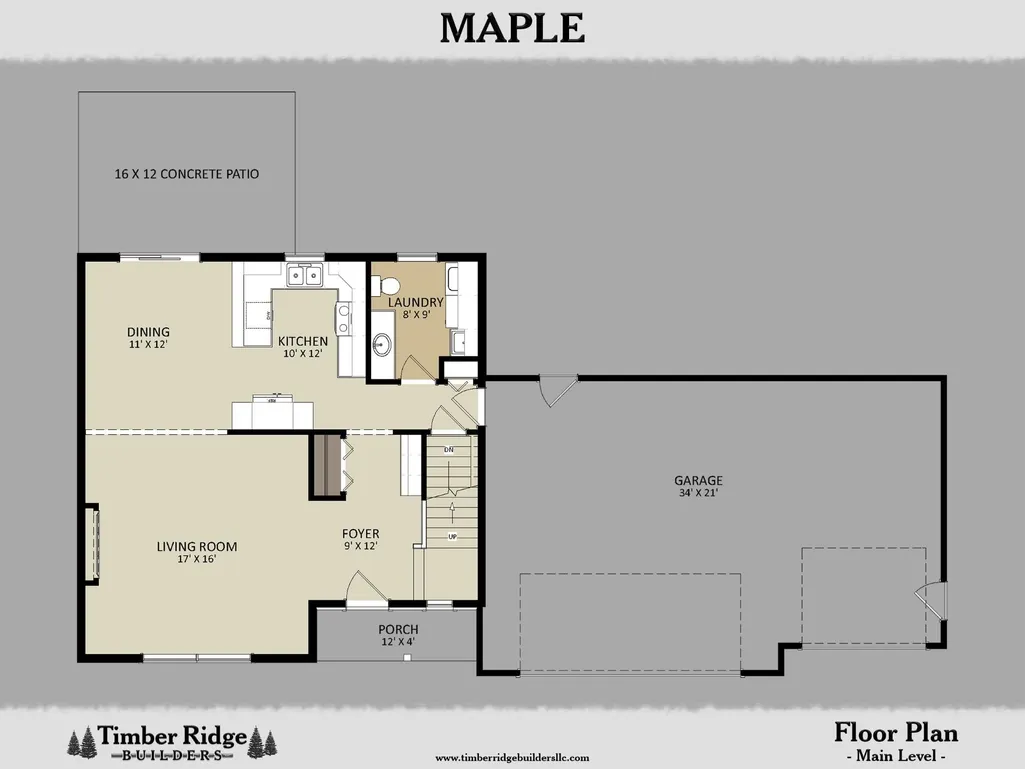
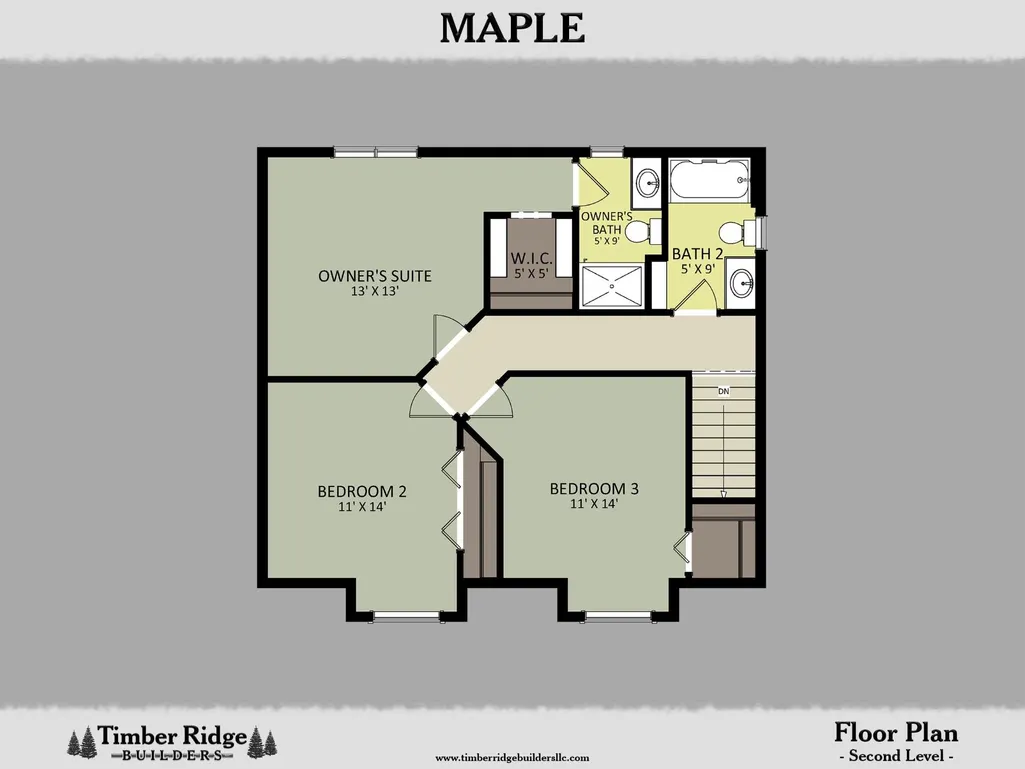
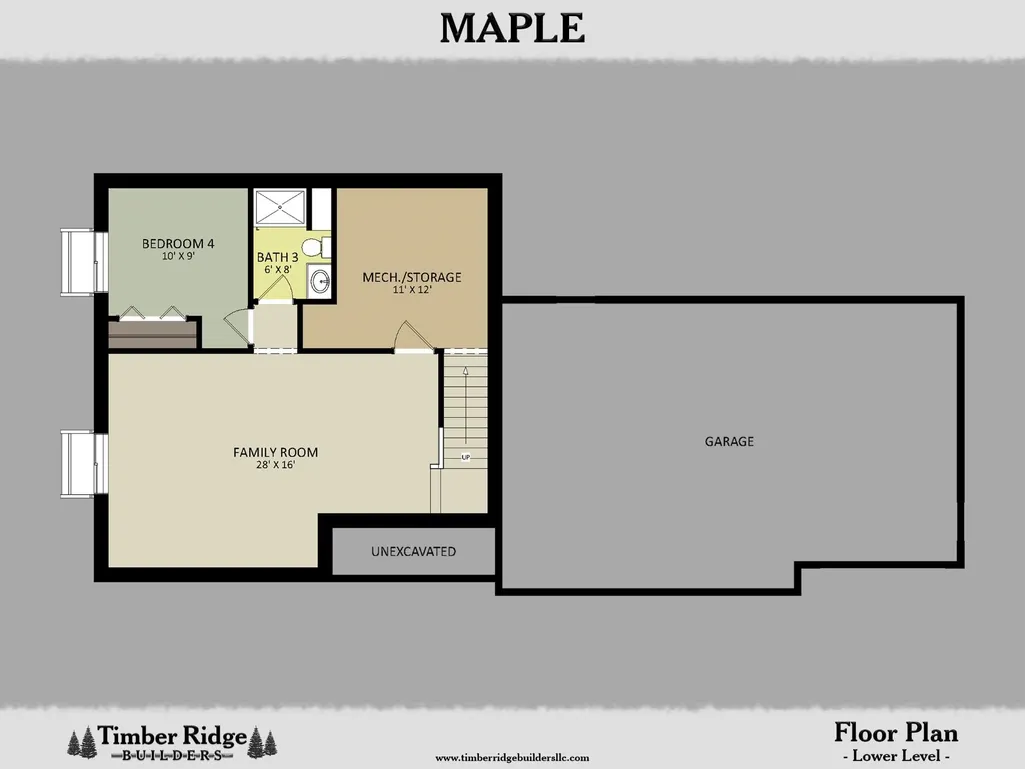
Introducing the Maple, a standout two-story home by Timber Ridge Builders, now available in the sought-after Hinner Springs community in Weston. Offering 1,658 square feet of well-planned living space, the Maple blends modern design with everyday functionality, perfect for growing families or those who love to entertain. Main level highlights; Open-concept layout designed for easy flow and gathering, spacious living room filled with natural light, beautiful, functional kitchen at the heart of the home, convenient main-floor laundry and half bath for guests. Upper-level features; private ownerâs suite with a generous walk-in closet, two additional bedrooms, full hall bath. The unfinished lower level provides the opportunity to expand and customize the space to suit your needs, whether thatâs a family room, home office, or additional bedroom. On the exterior, maintenance-free vinyl siding paired with stone accents creates attractive, lasting curb appeal. A 3-car garage offers plenty of room for vehicles, storage, and hobbies. Discover why Timber Ridge Builders continues to set the standard for premier homes in Central Wisconsin. A one-year builderâs home warranty is included for added peace of mind.
| Price History | |
|---|---|
| 2/20/2026 | Listed $434,900 |
General Features
| Heating | Forced Air |
|---|---|
| Roof | Shingle |
| Fireplaces | No |
| Garage | Attached |
| Status | ACTIVE |
| Water Heater | Electric |
| Style | Two Story |
| County | Marathon County |
| Class | Residential |
| Age | New |
| Subdivision Name | Hinner Springs |
| Status | Active |
| Dining Room Level | M |
| Living Room Level | M |
| Area | Wausau |
| Year Built | 2026 |
| Directions | Weston Ave to Birch St |
Interior Features
| Interior Amenities | Ceiling Fan(s),G. Door Opener,Primary Bath,Walk-in Closet(s) |
|---|---|
| Basement | Full,Unfinished,Poured,Basement Storage |
| Dining Room Dimensions | 11x12 |
| Full Baths | 2 |
| Fuel Type | Natural Gas |
| Utility/Laundry | Main Level Laundry |
| Half Baths | 1 |
Exterior Features
| Exterior Amenities | Patio |
|---|---|
| Exterior | Stone,Vinyl |
| Driveway | Blacktop/Asphalt |
| Waterfront | No |
| Lot Size Area | 1.98 |
| Garage Capacity | 3 |
Amenities
- Foreclosure
- Views
- Short Sale
- New Construction
- Adult 55+
- Lease To Own
- No HOA Fees
- Furnished
- Primary On Main
- Air Conditioning
- Seller Finance
- Green
- Fixer Upper
- Horse
- Golf
- Fireplace
- Deck
- Garage
- Basement
- Pool
 All information deemed reliable but not guaranteed. All properties are subject to prior sale, change or withdrawal. All properties are subject to prior sale, change or withdrawal. Neither listing broker(s) or information provider(s) shall be responsible for any typographical errors, misinformation, misprints and shall be held totally harmless. Listing(s) information is provided for consumer's personal, non-commercial use and may not be used for any purpose other than to identify prospective properties consumers may be interested in purchasing. The data relating to real estate for sale on this website comes in part from the Internet Data Exchange program of the Multiple Listing Service. Real estate listings held by brokerage firms other than eXp Realty in Central Wisconsin may be marked with the Internet Data Exchange logo and detailed information about those properties will include the name of the listing broker(s) when required by the MLS. Copyright © 2003 - 2015 Central Wisconsin Multiple Listing Service, Inc
Property vs Single Family Average in 54476
Price
Year Built
Visits
In The Neighborhood
Weston
$ 339,900
- Type
- Single Family
- Size
- 1,363 SqFt
- Rooms
- 2 Beds + 2 Baths
Listed by: COLDWELL BANKER ACTION
Weston
$ 341,900
- Type
- Single Family
- Size
- 1,363 SqFt
- Rooms
- 2 Beds + 2 Baths
Listed by: COLDWELL BANKER ACTION
Weston
$ 469,900
- Type
- Single Family
- Size
- 2,111 SqFt
- Rooms
- 3 Beds + 2 Baths
Listed by: COLDWELL BANKER ACTION
Weston
$ 299,900
- Type
- Single Family
- Size
- 1,088 SqFt
- Rooms
- 2 Beds + 1 Baths
Listed by: COLDWELL BANKER ACTION
