

Address
3802 Green Pastures Lane, Weston, WI
Price
$ 299,900
Property Attributes
- MLS#22603057
- TypeSingle Family
- Listing Status Active
- CountyMARATHON
- CityWeston
- AreaWausau
- NeighborhoodHinner Springs
- Zip54476
- StyleRanch
- Year Built2026
- Price$ 299,900
- Bedrooms2
- Full Bathrooms1
- Half Bathrooms0
- Sqr Footage1088
- Lot Size0.15 Acres
Data Source:
Central Wisconsin BOR (CWBR)
Property Description
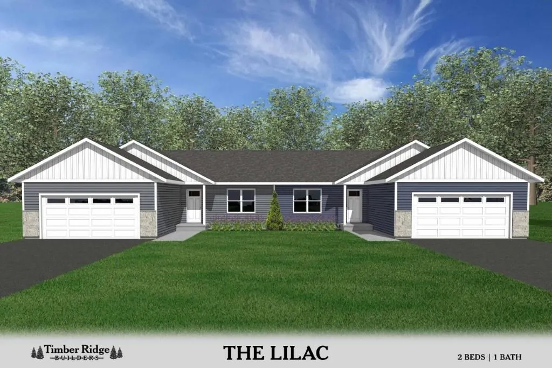
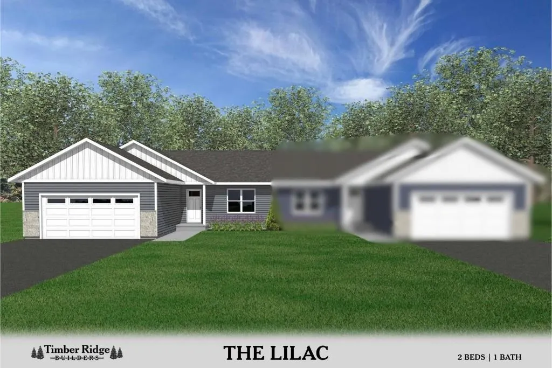
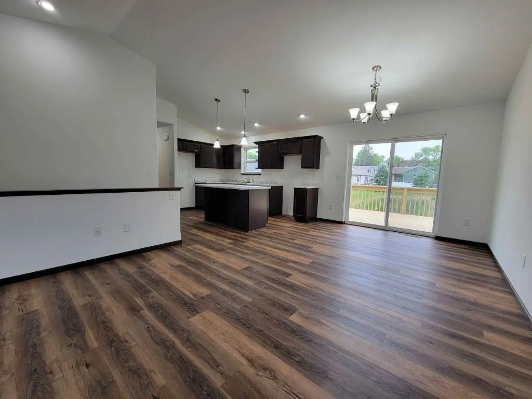
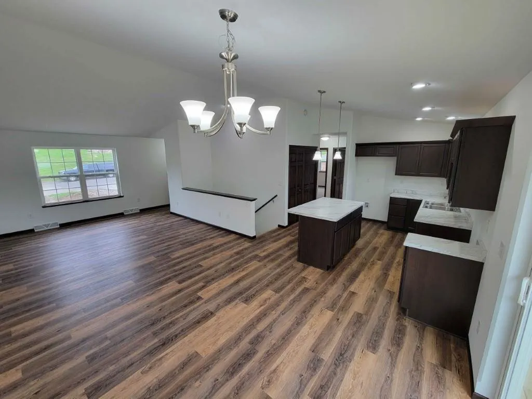
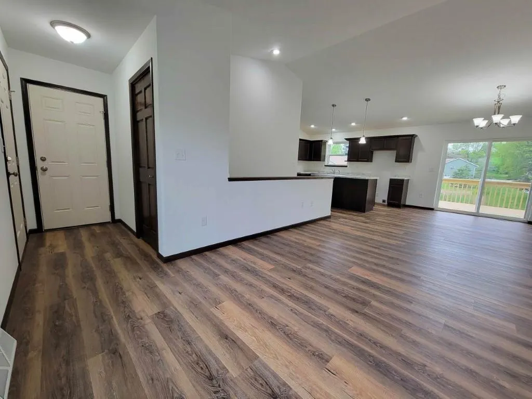
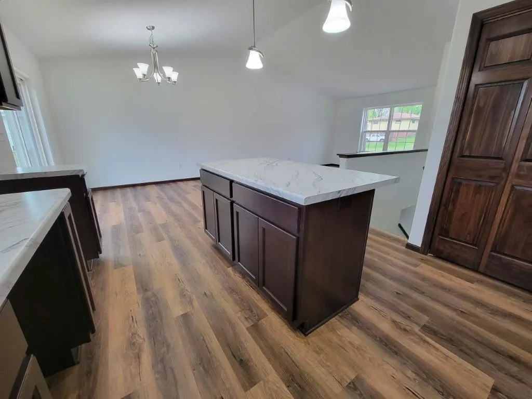
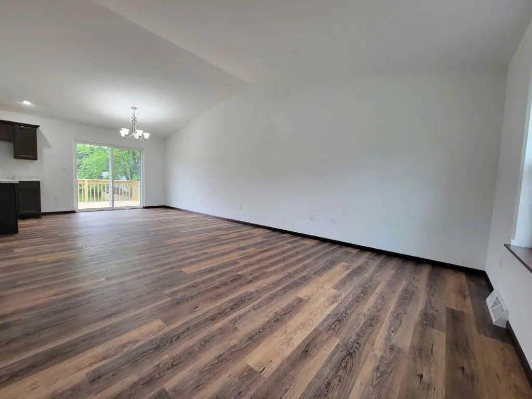
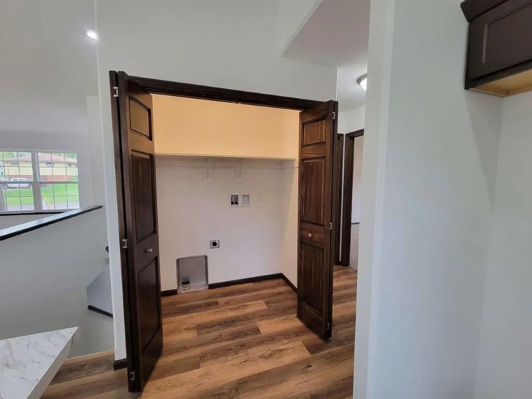
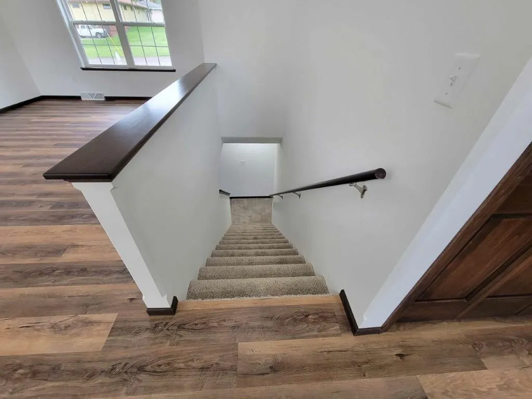
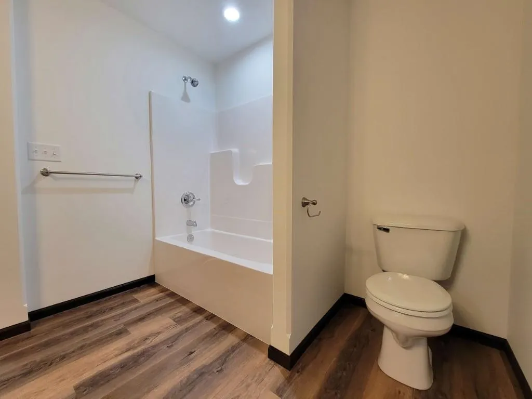
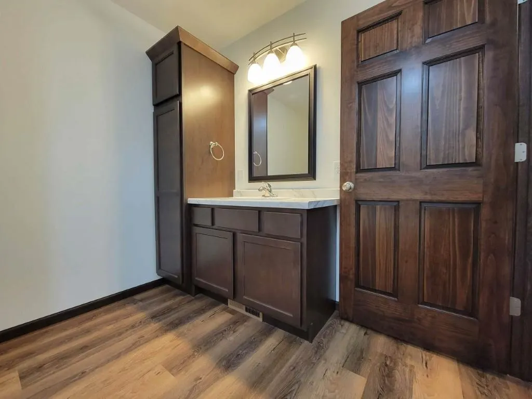
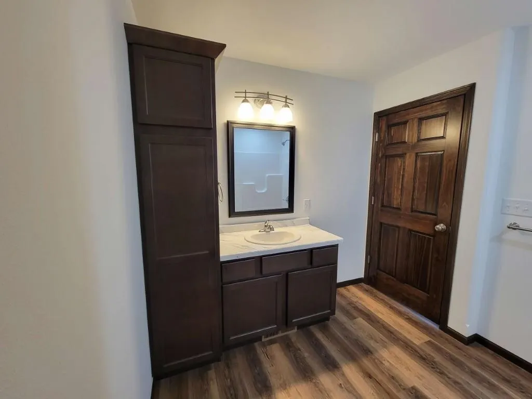
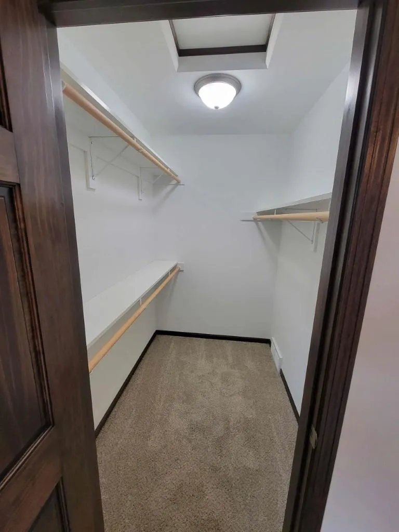
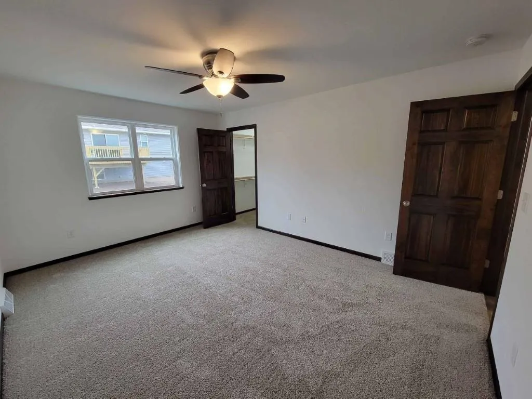
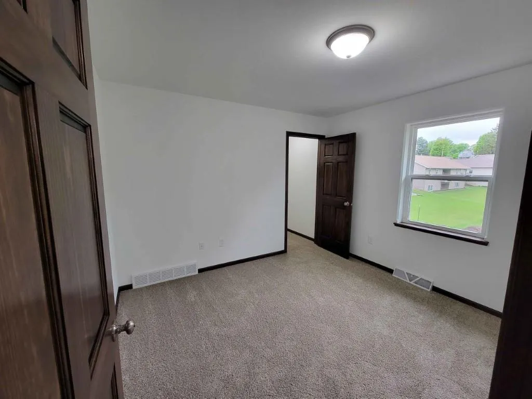
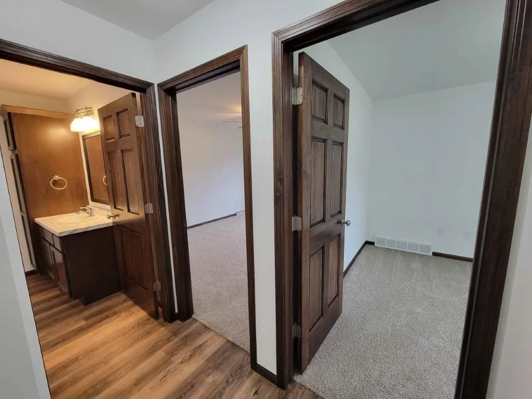
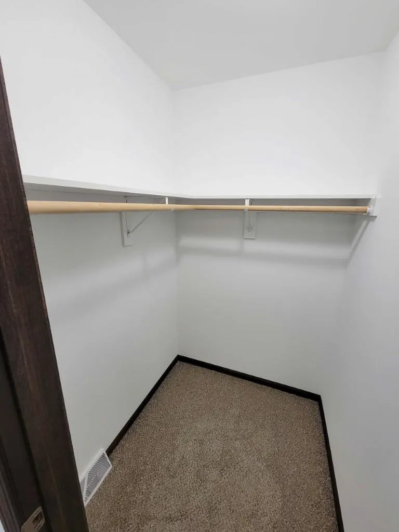
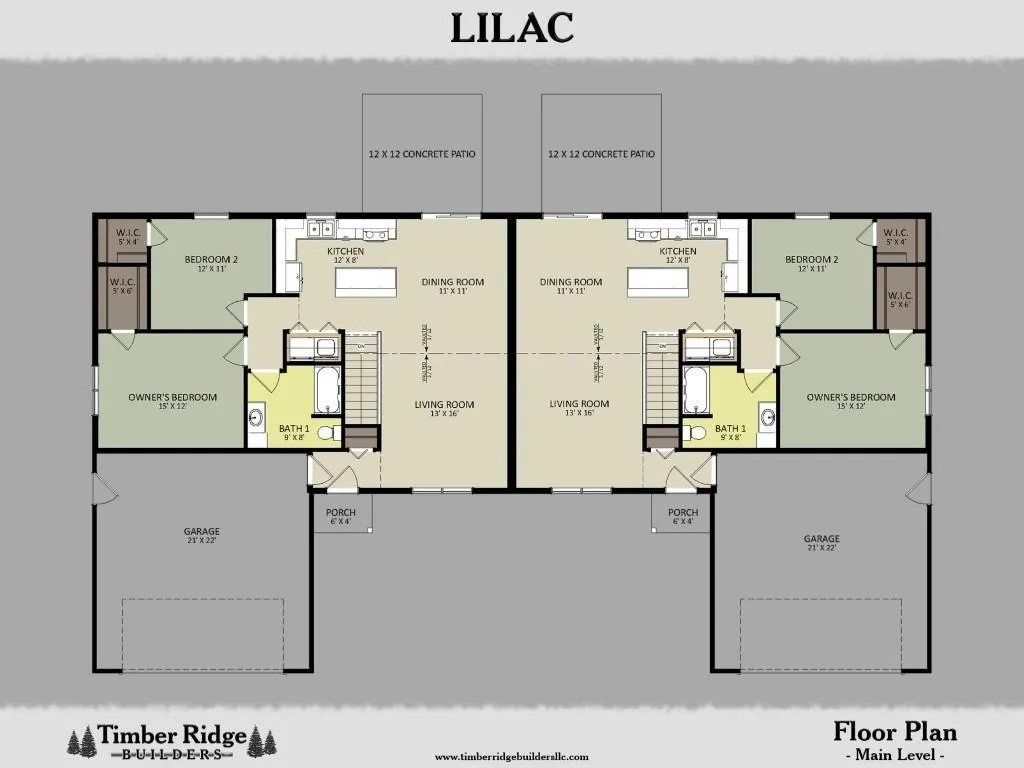
*Pictures in this listing are of a similar model, but are NOT actual pictures of this home.* Introducing the Lilac, a beautifully crafted new construction ranch-style twin home designed for effortless, low-maintenance living without compromising on style or quality. Showcasing attractive curb appeal with a finished lawn and landscaping included, this home offers the perfect blend of comfort, functionality, and modern design. Step inside to an inviting open-concept floor plan where vaulted ceilings connect the living and dining areas, creating a bright and spacious atmosphere ideal for both relaxing and entertaining. The thoughtfully designed kitchen features abundant cabinetry, a center island, and a complete appliance package, providing everything you need for everyday living. Just inside the hallway, the main-floor laundry room includes a washer and dryer for added convenience. Two comfortable bedrooms and a well-appointed full bath offer easy, one-level living, making this home an excellent choice for those looking to simplify without sacrificing quality.
| Price History | |
|---|---|
| 7/2/2026 | Listed $299,900 |
General Features
| Heating | Forced Air |
|---|---|
| Cooling | Central |
| Roof | Shingle |
| Garage | Attached |
| Appliances | Refrigerator,Range,Dishwasher,Microwave,Washer,Dryer |
| Status | ACTIVE |
| Water Heater | Electric |
| Style | 1 Story |
| County | Marathon County |
| Class | Residential |
| Age | New |
| Subdivision Name | Hinner Springs |
| Status | Active |
| Dining Room Level | M |
| Living Room Level | M |
| Area | Wausau |
| Year Built | 2026 |
| Directions | Weston Ave to South on Birch St,to Left on Green Pastures |
Interior Features
| Interior Amenities | Ceiling Fan(s),Vaulted/Cathedral Ceiling,Smoke Detector,G. Door Opener,Primary Bath,Walk-in Closet(s) |
|---|---|
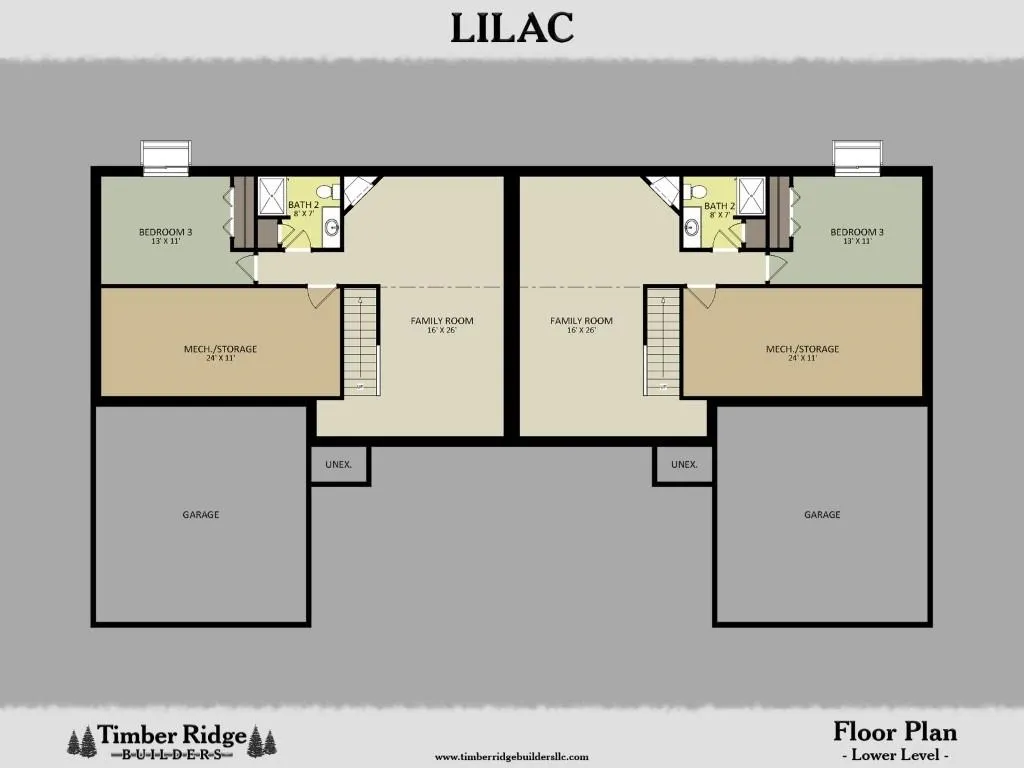
| Basement | Full,Unfinished,Plumbed for Bath,Poured,Basement Storage |
| Dining Room Dimensions | 11x11 |
| Full Baths | 1 |
| Fuel Type | Natural Gas |
| Utility/Laundry | Lower Level Utility,Main Level Laundry |
Exterior Features
| Exterior Amenities | Patio |
|---|---|
| Exterior | Vinyl,Stone |
| Driveway | Blacktop/Asphalt |
| Waterfront | No |
| Lot Size Area | 0.15 |
| Garage Capacity | 2 |
Amenities
- Foreclosure
- Views
- Short Sale
- New Construction
- Adult 55+
- Lease To Own
- No HOA Fees
- Furnished
- Primary On Main
- Air Conditioning
- Seller Finance
- Green
- Fixer Upper
- Horse
- Golf
- Fireplace
- Deck
- Garage
- Basement
- Pool
 All information deemed reliable but not guaranteed. All properties are subject to prior sale, change or withdrawal. All properties are subject to prior sale, change or withdrawal. Neither listing broker(s) or information provider(s) shall be responsible for any typographical errors, misinformation, misprints and shall be held totally harmless. Listing(s) information is provided for consumer's personal, non-commercial use and may not be used for any purpose other than to identify prospective properties consumers may be interested in purchasing. The data relating to real estate for sale on this website comes in part from the Internet Data Exchange program of the Multiple Listing Service. Real estate listings held by brokerage firms other than eXp Realty in Central Wisconsin may be marked with the Internet Data Exchange logo and detailed information about those properties will include the name of the listing broker(s) when required by the MLS. Copyright © 2003 - 2015 Central Wisconsin Multiple Listing Service, Inc
Property vs Single Family Average in 54476
Price
Year Built
Visits
In The Neighborhood
Weston
$ 339,900
- Type
- Single Family
- Size
- 1,363 SqFt
- Rooms
- 2 Beds + 2 Baths
Listed by: COLDWELL BANKER ACTION
Weston
$ 341,900
- Type
- Single Family
- Size
- 1,363 SqFt
- Rooms
- 2 Beds + 2 Baths
Listed by: COLDWELL BANKER ACTION
Weston
$ 469,900
- Type
- Single Family
- Size
- 2,111 SqFt
- Rooms
- 3 Beds + 2 Baths
Listed by: COLDWELL BANKER ACTION
Weston
$ 309,900
- Type
- Single Family
- Size
- 1,446 SqFt
- Rooms
- 2 Beds + 2.5 Baths
Listed by: COLDWELL BANKER ACTION
